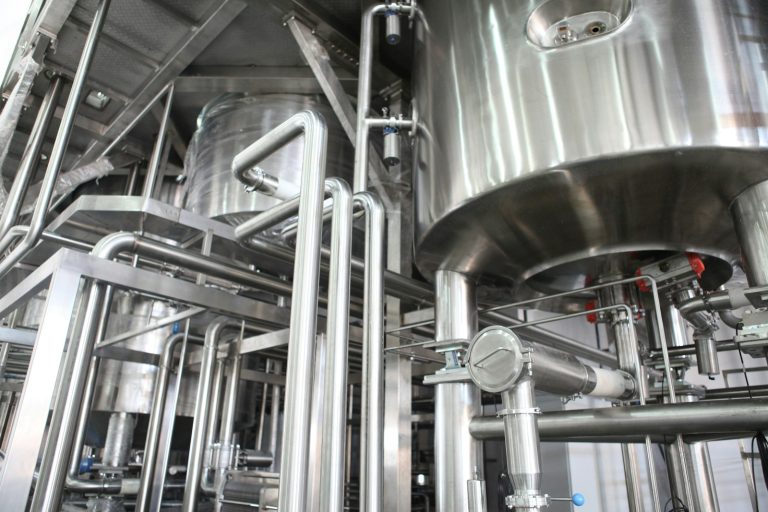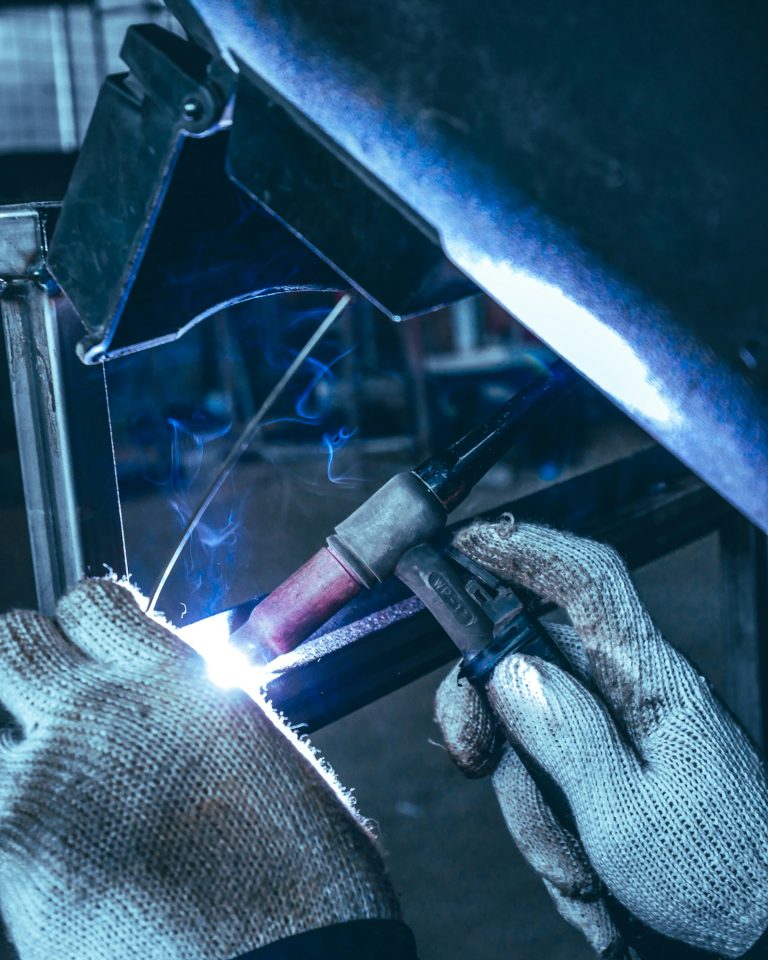
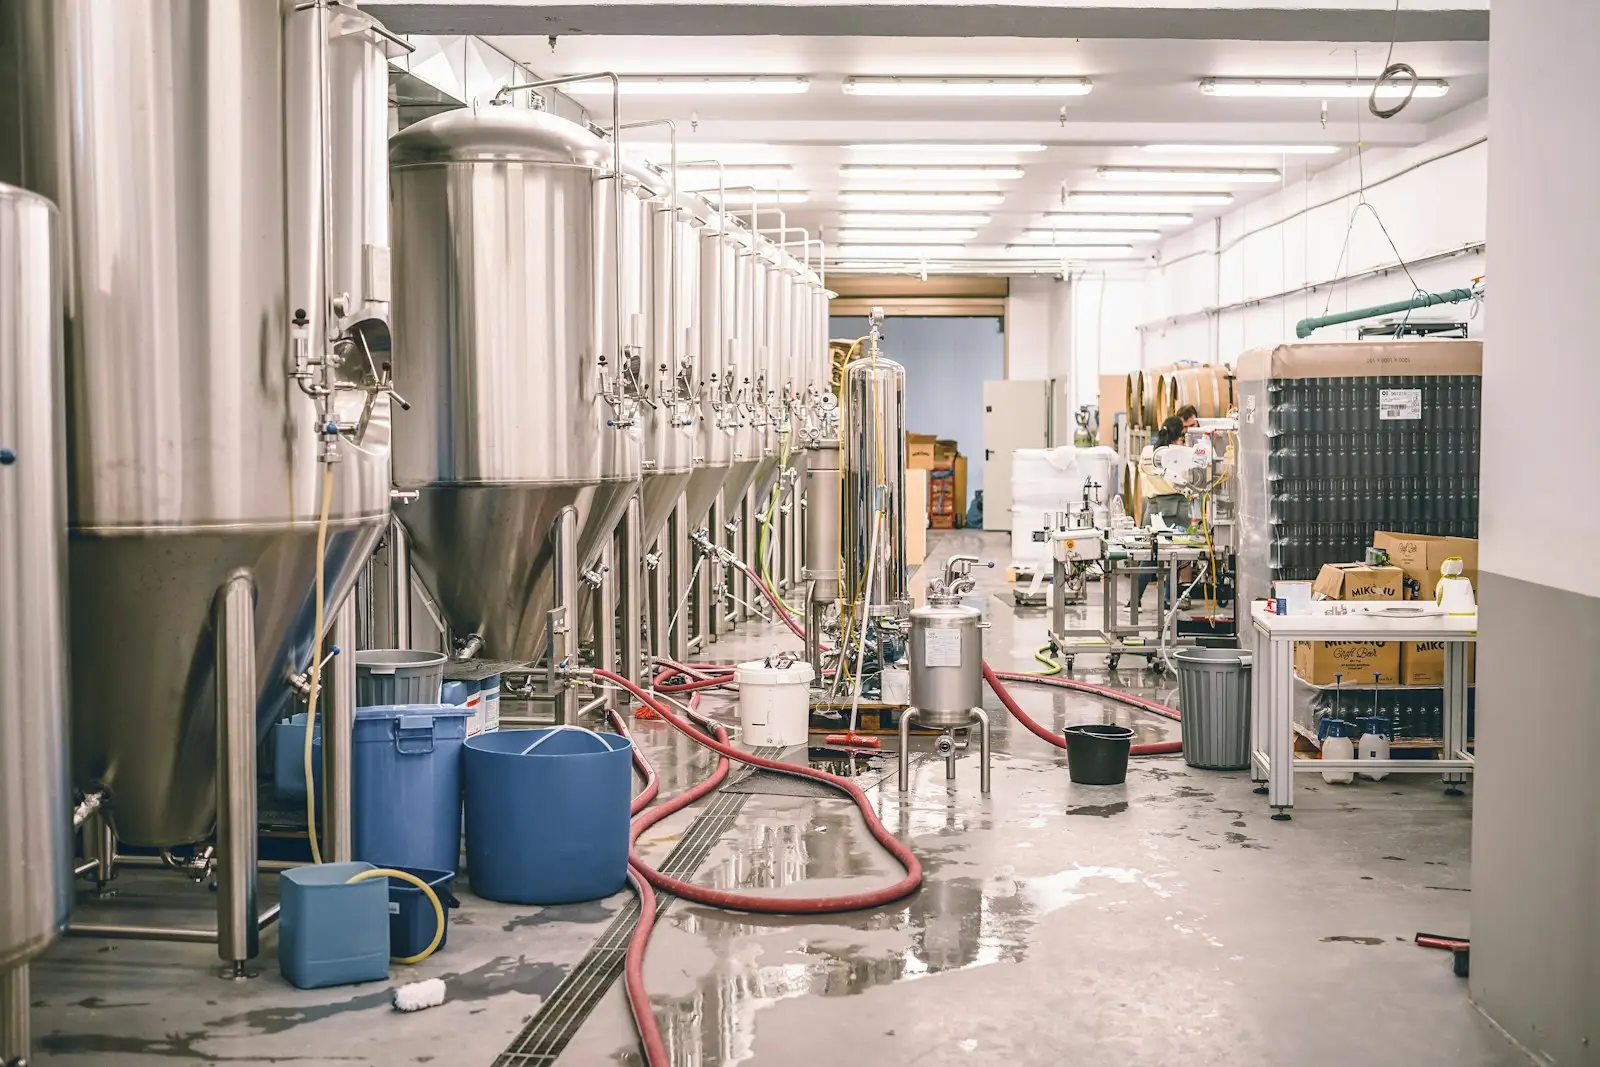
Food-grade TIG welds must be continuous, smooth, crevice-free, and easy to clean: FDA rules require seams on food-contact surfaces to be smoothly bonded, and 3-A Sanitary Standards add specific targets such as a product-contact finish of 32 µin Ra or smoother. In practice, that means full-penetration welds with a purged root, welds ground and polished flush wherever they can be reached, and a passivated surface free of embedded iron.
What does the FDA require for food-contact welds?
The FDA sets the legal baseline in 21 CFR Part 117, the current good manufacturing practice rule for human food. Section 117.40 covers equipment. It says food-contact surfaces must be cleanable, corrosion-resistant, and made of nontoxic materials. It also says seams on food-contact surfaces must be smoothly bonded or maintained so food particles, dirt, and organic matter do not build up.
Notice what the rule does not say. It gives no surface roughness number, no weld procedure, and no inspection method. The FDA also does not certify welders, approve equipment, or stamp parts. It sets the outcome and leaves the details to industry standards and to the processor’s food safety plan.
Dairy adds one more layer. Grade “A” milk plants follow the Pasteurized Milk Ordinance (PMO), which the FDA publishes and state regulators enforce. The PMO points to 3-A Sanitary Standards for much of its equipment guidance.
What is 3-A, and how is it different from FDA rules?
3-A Sanitary Standards, Inc. (3-A SSI) is a nonprofit group. Equipment makers, processors, and regulators, including FDA and USDA staff, write its standards together. 3-A standards are voluntary, but dairy inspectors and large processors often require them.
3-A publishes two kinds of documents. 3-A Sanitary Standards cover single pieces of equipment, such as pumps, valves, and fittings. 3-A Accepted Practices cover systems, such as permanently installed product pipelines and cleaning systems. To use the 3-A Symbol on equipment, a maker must pass a Third Party Verification (TPV) inspection by a Certified Conformance Evaluator.
| Standard | Who it applies to | Legal status | Weld and finish detail |
|---|---|---|---|
| FDA 21 CFR 117 | U.S. human food facilities | Federal regulation | General: seams smoothly bonded, surfaces cleanable. No Ra value. |
| Grade “A” PMO | Grade A dairy plants | Adopted and enforced by states | Relies on 3-A for much of its equipment detail |
| 3-A SSI | Dairy and food processing equipment | Voluntary; often required by buyers and inspectors | Specific: continuous welds, radii, 32 µin Ra product-contact finish |
| AWS D18.1 | Welding of sanitary stainless tube and pipe | Voluntary; often named in specs | Weld procedures, root profile, and discoloration limits |
| EHEDG guidelines | Hygienic design, mainly in Europe | Voluntary | Typical product-contact finish of Ra 0.8 µm (32 µin) or smoother |
| ASME BPE | Bioprocessing and pharma | Voluntary; often contractual | Tighter finish grades |
How do welds create bacteria traps?
Bacteria need a place to hide from cleaning chemicals and flow. A bad weld gives them one. These are the most common weld-related traps
- Incomplete penetration. The root does not fuse all the way through, leaving a crevice on the inside of the tube.
- Concave root or suck-back. The root sinks below the tube wall and forms a groove.
- Excess root reinforcement. Drips and heavy bead on the inside create shadow zones that cleaning flow can miss.
- Misalignment. A step between tube ends, often called hi-lo, forms a ledge.
- Oxidized or sugared roots. Rough, porous oxide holds soil and biofilm. See our guide to preventing sugaring in stainless tube welding.
- Pits, porosity, and cracks on the product-contact surface.
- Lap joints and stitch welds. Overlapping metal and gaps between weld segments make crevices. Product zones need continuous welds.
- Sharp inside corners. 3-A calls for rounded internal corners.
- Dead legs. Short branches where product sits still are hard to clean.
Why is 32 µin Ra the target finish?
Ra is the average height of the peaks and valleys on a surface, measured with a profilometer. 32 µin Ra equals 0.8 µm Ra. 3-A standards commonly require product-contact surfaces to be at least as smooth as 32 µin Ra and free of pits, folds, cracks, and crevices.
A smoother surface gives bacteria fewer places to attach. It also helps cleaning solutions reach and rinse every part of the surface. Some buyers ask for 20 µin Ra or better on top of the 3-A minimum, especially in high-risk products.
Grit number gives you a starting point, but it does not guarantee a result. Abrasive type, pressure, wear, and the starting finish all change the outcome. The values below are rough guides only.
| Final abrasive grit | Approximate Ra, µin | Approximate Ra, µm |
|---|---|---|
| 120 | 30 to 35 | 0.75 to 0.9 |
| 150 | 25 to 30 | 0.6 to 0.75 |
| 180 | 20 to 25 | 0.5 to 0.6 |
| 240 | 15 to 20 | 0.4 to 0.5 |
Measure the finished weld, not just the sheet or tube next to it. Welds and blend areas are where finish most often falls short.
How are sanitary TIG welds made?
- Pick the right alloy. 304/304L and 316/316L are the common choices. L grades limit sensitization at welds. 316L is the usual pick for salty, acidic, or chlorinated service.
- Prep the ends. Cut square, face, deburr, and clean. Use stainless-only tools.
- Fit tight and aligned. Most tube welds run with zero gap and minimal misalignment.
- Purge the inside. Back purge with argon and confirm oxygen with an analyzer before striking an arc.
- Weld. Orbital GTAW is the standard for thin-wall sanitary tube because it repeats the same weld every time and logs the settings. Manual TIG handles fittings, tanks, and parts an orbital head cannot reach.
- Inspect the root. Use a borescope to check penetration, profile, and color.
- Finish what you can reach. Grind accessible welds flush, then step down through finer grits to the required Ra.
- Clean and passivate. Remove oils and free iron, then passivate.
- Document. Keep a weld log, a weld map, sample coupons, borescope records, and material certs.
Inside a long tube run, you cannot polish the weld. That is why sanitary tube relies on orbital welding and a clean purge. The as-welded root has to meet the spec on its own.
Do you need mechanical polishing, passivation, or both?
Usually both, because they do different jobs.
- Mechanical polishing makes the surface smooth. It removes weld ripples and light heat tint and brings the surface to the target Ra. Done with the wrong tools, it can embed iron. Use abrasives and brushes that never touch carbon steel.
- Passivation makes the surface chemically clean. A nitric or citric acid treatment removes free iron and lets the chromium oxide film re-form evenly. ASTM A967 covers passivation treatments, and ASTM A380 covers cleaning, descaling, and passivation practice. Passivation does not smooth the surface. It also does not reliably remove heat tint.
- Pickling uses stronger acids to remove heat tint and scale. Passivation often follows it.
- Electropolishing removes a thin layer of metal to smooth peaks and leave a chromium-rich surface. It is common in pharma and high-purity work and sometimes used on food equipment.
What should procurement ask a sanitary welding supplier?
- Do you have experience building to 3-A, and have your parts passed Third Party Verification?
- Are your tube welding procedures qualified to AWS D18.1 or the spec we name?
- Do you weld tube with orbital equipment, and do you keep weld logs?
- What oxygen limit do you purge to, and how do you measure it?
- Will you supply profilometer readings for welds and blend areas?
- Which passivation spec do you follow, and do you test after?
- Do you keep stainless tools and abrasives separate from carbon steel?
How are sanitary welds inspected and documented?
A sanitary weld has to be right on the inside, where product touches it, and that is the side nobody can see after the line is assembled. Inspection is built around getting a look at the inside surface and keeping a record of it.
- Visual inspection: the outside of every weld is checked for full penetration, bead shape and alignment.
- Borescope inspection: a camera on a flexible probe is pushed into the tube to inspect the inside bead. Images or video are saved to the weld log.
- Discoloration check: the inside color is compared to the AWS D18.2 heat tint chart and the acceptance level in the project specification.
- Surface finish: a profilometer measures Ra on product-contact surfaces where the spec sets a limit.
Common acceptance references are AWS D18.1 for sanitary tube and pipe welding and the ASME BPE standard for bioprocessing equipment. The owner’s specification states which one applies.
The documentation package usually includes the weld map and weld log, coupon results, borescope records, material certifications, surface finish readings and passivation records. Auditors and plant quality teams often ask for these years after installation, so they should be delivered with the equipment.
What do sanitary audits commonly find?
The same problems come up again and again in sanitary system audits. Most are easier to prevent during fabrication than to fix afterward.
- Dead legs: branches or instrument ports long enough that product sits still and cleaning solution doesn’t reach the end. ASME BPE recommends a branch length of no more than two pipe diameters (L/D of 2 or less).
- Crevices: partial-penetration welds, gaps at fittings and lap joints that trap product.
- Heat tint beyond the limit: inside discoloration from poor purging that was never removed.
- Rough or unground welds: weld beads or spatter left on product-contact surfaces.
- Drainage problems: lines that don’t slope to drain, or low spots where liquid collects.
- Iron contamination: carbon steel brushes, grinding wheels or tools used on stainless, leaving rust spots.
- Missing records: welds that can’t be traced to a welder, coupon or inspection result.
Ask a supplier how they control each of these before the job starts, not after the audit.
How does TIGTechs build food-grade welds?
See our sanitary tube welding services, our work for food and beverage processors, and our Chicago food-grade welding page. For other stainless work, see custom stainless fabrication.
Planning a food or dairy line? Send your drawings, finish spec, and 3-A requirements through our request a quote page.
Frequently asked questions
No. The FDA sets requirements in 21 CFR Part 117, such as cleanable surfaces and smoothly bonded seams, but it does not certify welders, approve equipment, or stamp parts. Buyers rely on industry standards such as 3-A and on the fabricator’s records to show compliance.
3-A standards are voluntary, not federal law. Grade A dairy plants follow the Pasteurized Milk Ordinance, which states enforce and which leans on 3-A for equipment guidance, and many processors require 3-A in their purchase specs. In practice, dairy equipment without 3-A conformance can be hard to sell or get approved.
3-A standards commonly require product-contact surfaces to be 32 µin Ra (0.8 µm) or smoother and free of pits, folds, and crevices. Some processors ask for 20 µin Ra or better. Measure finished welds with a profilometer rather than relying on grit number.
Both are widely used. 304 and 304L suit most dry and low-chloride food service. 316 and 316L are the better choice for brine, acidic foods, and chlorinated cleaning, because molybdenum improves resistance to chloride pitting.
Often they cannot be, because the weld is inside a long tube run. That is why sanitary tube welds depend on a clean argon purge, tight fit-up, and consistent orbital settings so the as-welded root meets the spec. Check whether your governing spec accepts as-welded roots.
No. Passivation is a chemical treatment, often nitric or citric acid per ASTM A967, that removes free iron and lets the chromium oxide film re-form. Electropolishing removes a thin layer of metal to smooth the surface. Electropolishing also leaves a passive surface, but passivation does not make a surface smoother.
A dead leg is a section of pipe or tube where liquid does not flow and cleaning solution does not reach, such as a long capped branch. It is measured as the branch length divided by its diameter (L/D). ASME BPE recommends an L/D of 2 or less.
A borescope inspection uses a small camera on a flexible probe pushed inside the tube to view the inside of each weld. It shows penetration, bead shape and discoloration where direct viewing is impossible, and the saved images become part of the weld log.